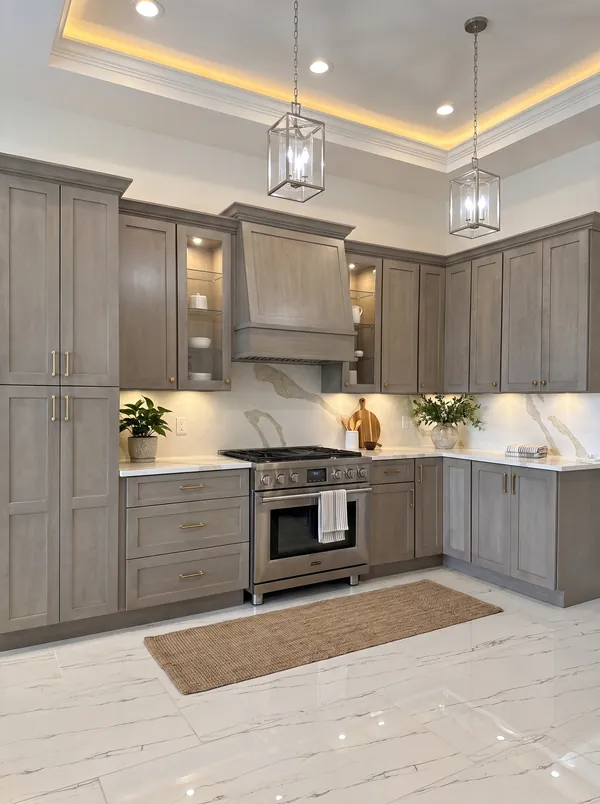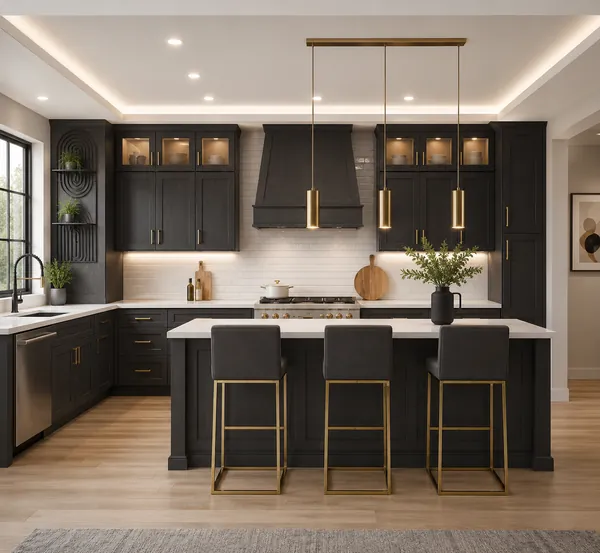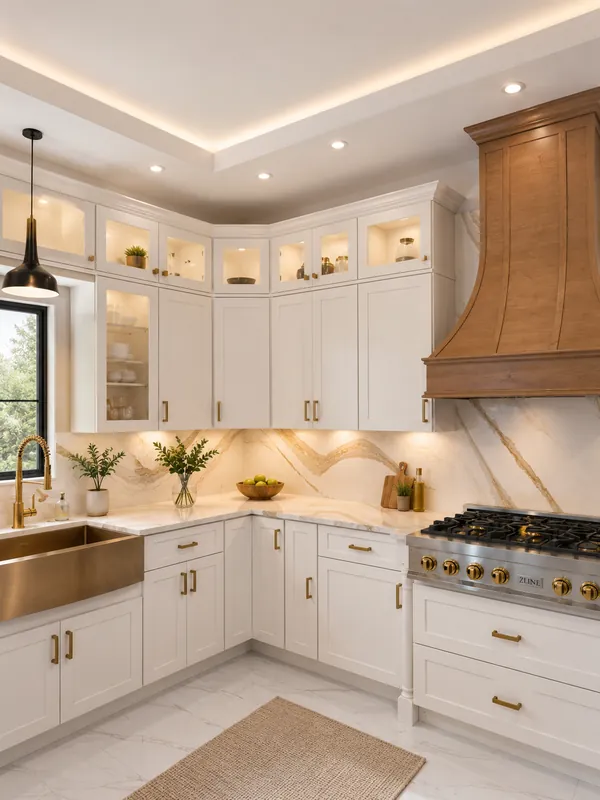
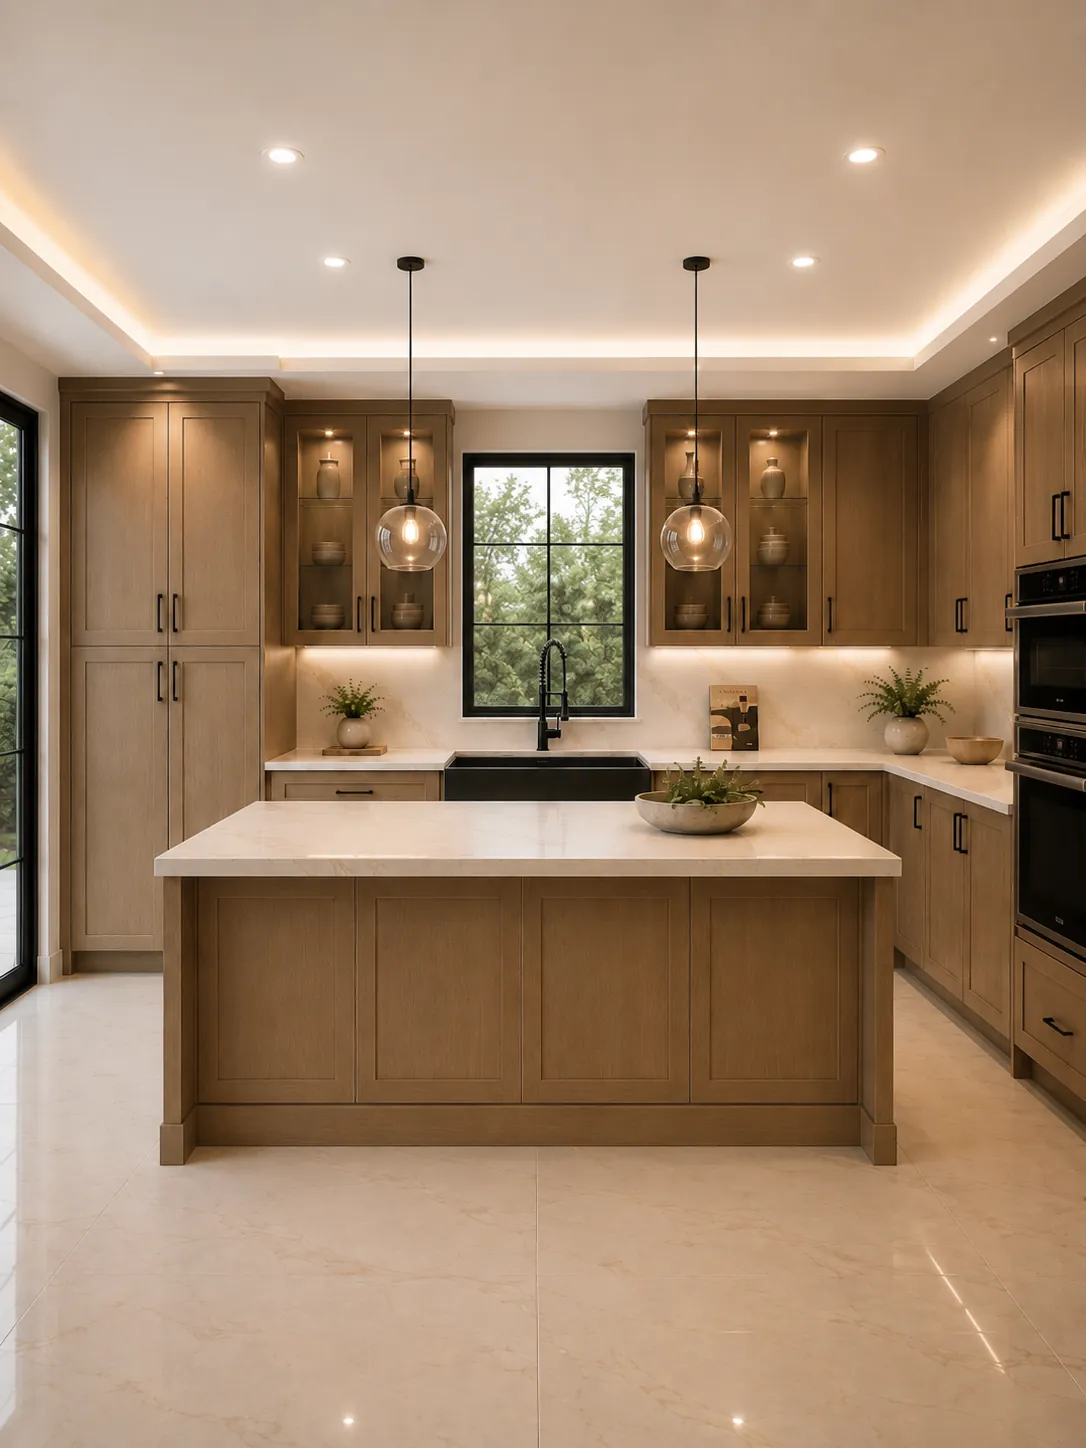
Every grand kitchen is built around one piece: the island. A grand island is where people gather, prep, eat, do homework and pour the wine, often all at once. Done well, it makes a large kitchen feel organized instead of empty. Done poorly, it becomes an obstacle in the middle of the room.
Here's how to plan a large kitchen island that works as well as it looks, with design ideas and the cabinets to build it.
Planning a grand island: sizes and clearances
Before you choose finishes, get the footprint right. These are widely used kitchen planning guidelines:
| Measurement | Guideline |
|---|---|
| Walkway around the island | At least 36″ |
| Work aisle, one cook | At least 42″ |
| Work aisle, two or more cooks | At least 48″ |
| Seat width | About 24″ per stool |
| Knee space at 36″ counter height | 15″ overhang |
| Knee space at 42″ bar height | 12″ overhang |
As a rule of thumb, an island 8 to 10 feet long seats three or four people and still leaves room for a prep sink or cooktop. Many countertop slabs top out at around 10 to 11 feet, so beyond that, plan for a seam or break the island up with a change of height.
Build a grand island from stock cabinets
You don't need a custom shop to build a large island. Most grand islands are standard base cabinets arranged back to back or in one long run, then dressed with finished panels and trim:
- Working side: three-drawer bases and two-drawer pots-and-pans bases for the cook, plus a sink base or farm sink base if the island holds the prep sink.
- Seating side: a finished back panel covers the back of the cabinets, and solid wood corbels under the overhang add support and detail.
- Ends: furniture-style full legs or decorative doors turn a row of boxes into something that looks like a piece of furniture.
- Appliances: a base microwave cabinet keeps the microwave off the counter, and a decorative base door can serve as the front of a panel-ready dishwasher.
Grand kitchen island ideas
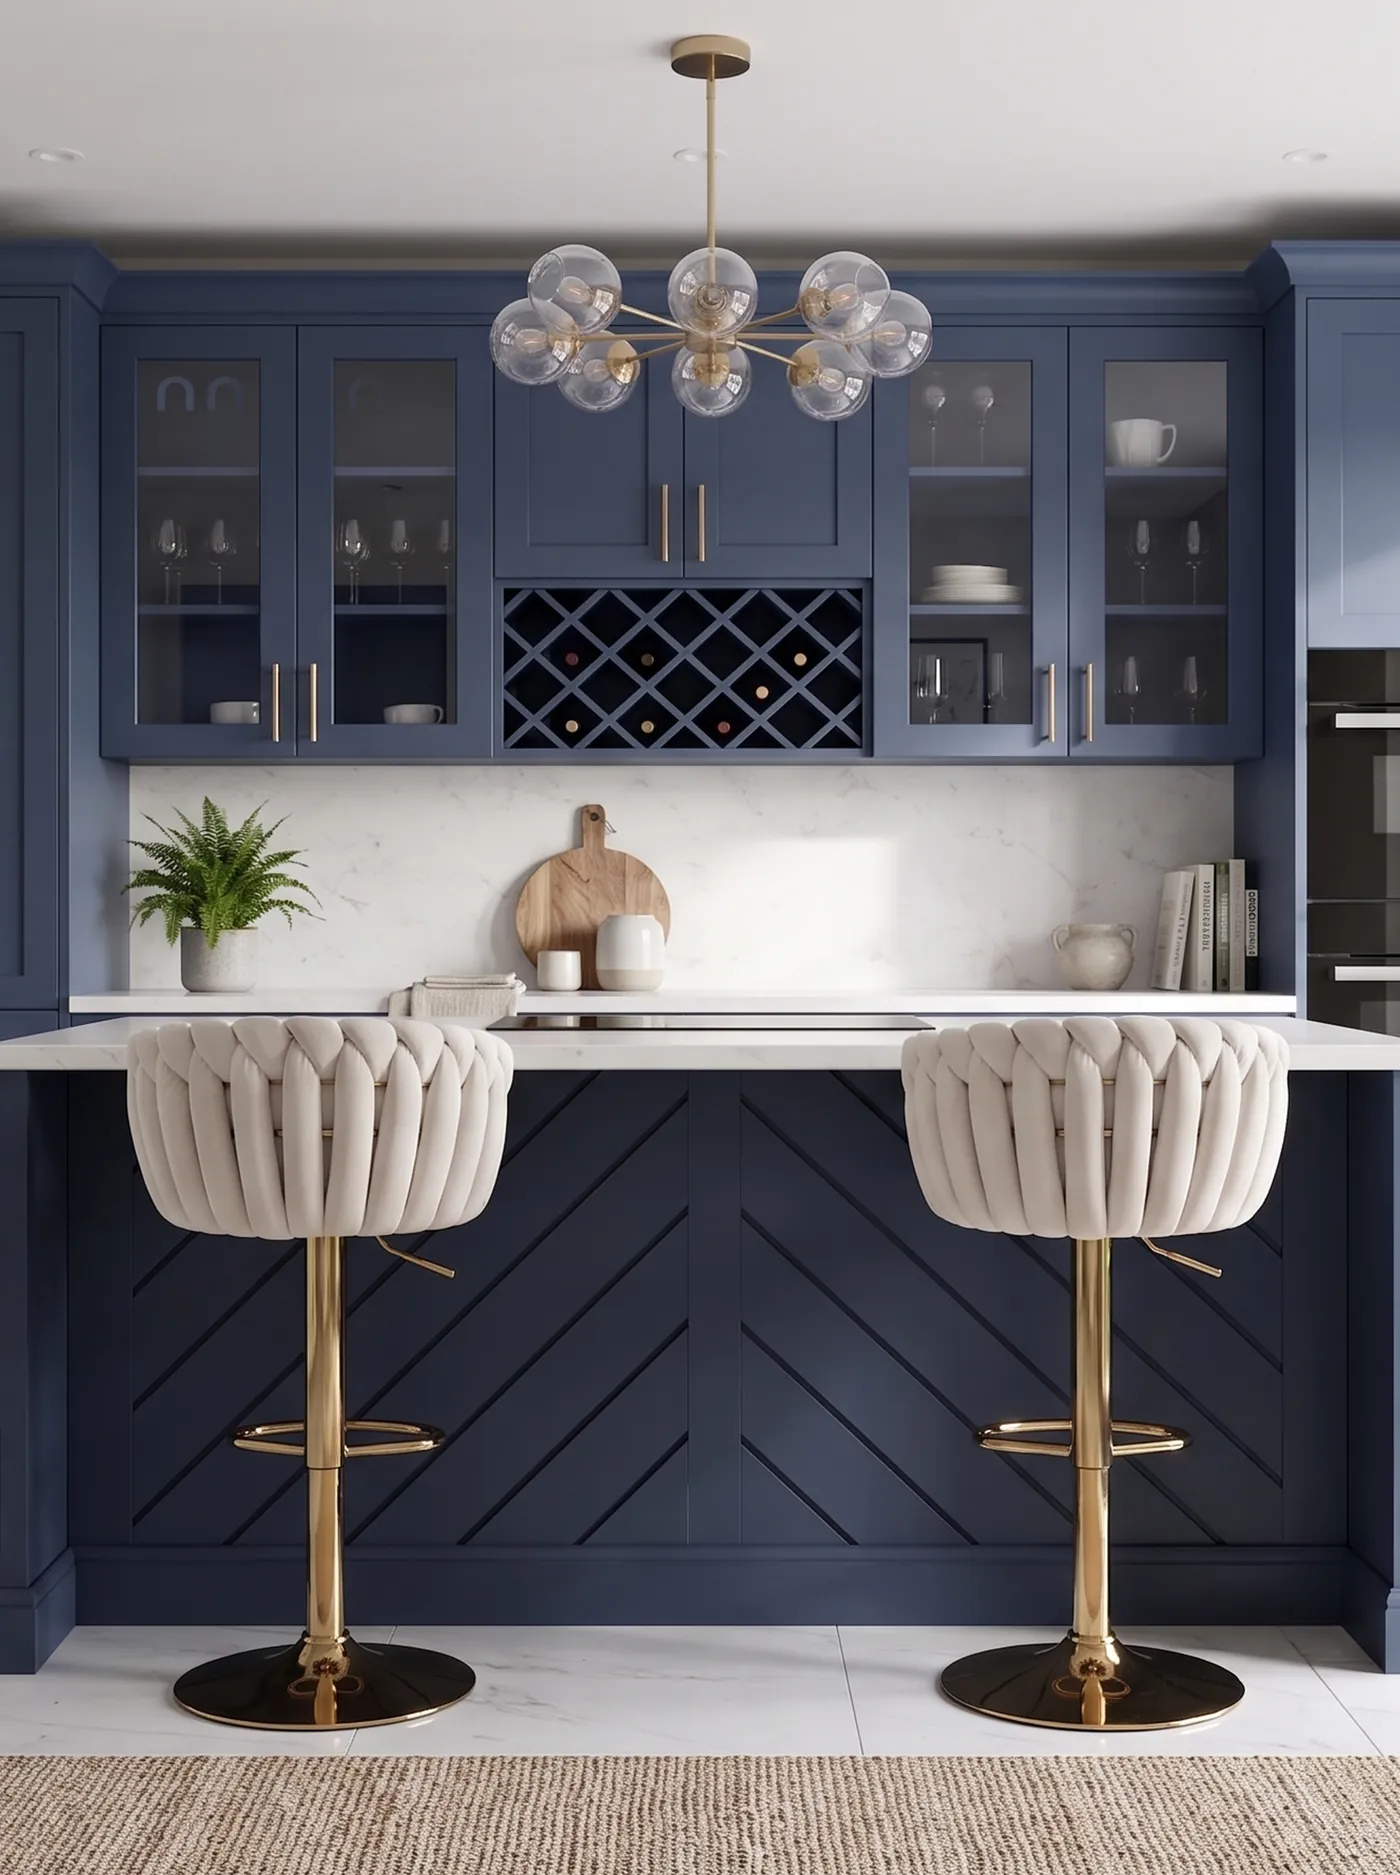
Make the island a different color
This is the simplest way to give a big kitchen a focal point. A navy island in Emerald Blue or a charcoal one in Emerald Pebble, set against lighter perimeter cabinets, is a perennial favorite.
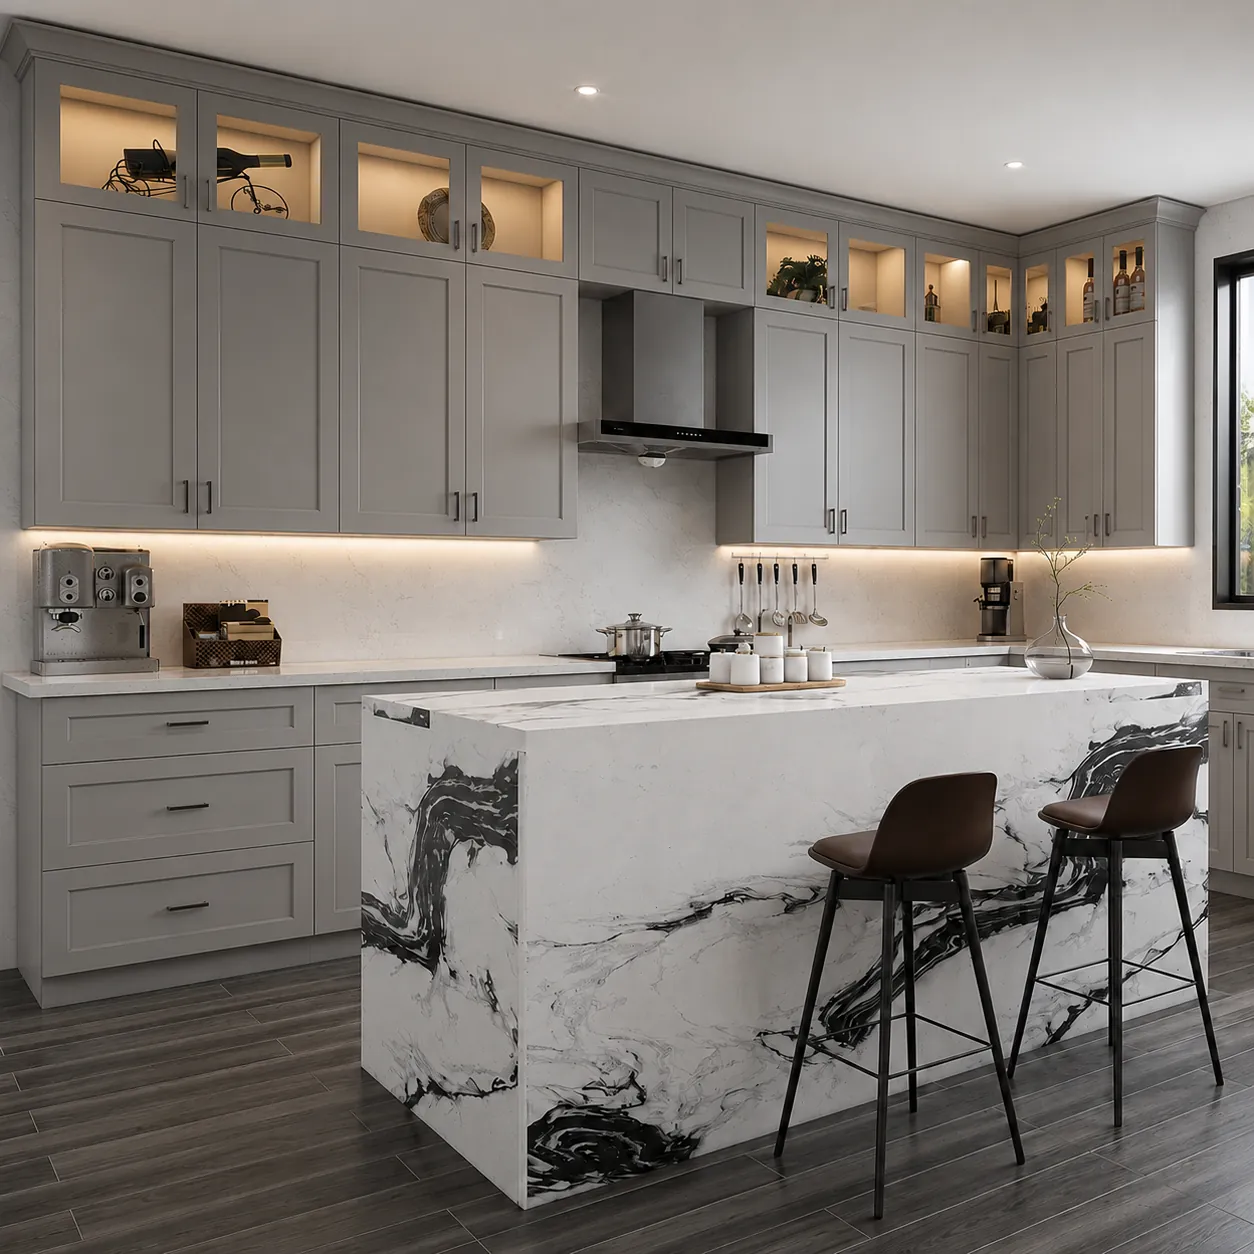
Go waterfall
Running the countertop down both ends of the island turns it into a sculpture. It works especially well on a long island surrounded by quiet cabinets, such as Emerald Gray.
Choose warm wood for a furniture feel
A stained island in Emerald Natural or Emerald Stone, finished with full legs, reads like a farm table and softens a large white kitchen.
Put storage on both sides
In a grand island, the seating side doesn't have to be all panel. Shallow cabinets under the overhang hold cookbooks, linens and serving pieces. Factory depth reductions on standard boxes, listed under customizations, make that possible without going custom.
Organize it like a workstation
The island is usually the main prep zone. Put a double trash pull-out next to the sink, a knife block drawer by the cutting area, and a mixer lift for the baker in the house.
Light it like a room within a room
Two or three pendants over the island, evenly spaced and hung roughly 30″ to 36″ above the counter, define the zone in an open plan.
Beyond the island: what makes a kitchen feel grand
- Full-height storage: a wall of tall pantries and oven cabinets at 90″ or 96″.
- A built-in refrigerator look: refrigerator end panels with a deep wall refrigerator cabinet above.
- A statement hood: a cabinet-matched hood cover centered on the range.
- Finishing trim: large crown molding carries the cabinets up to the ceiling line.
For more ways to style a large kitchen, see modern style kitchens and our collection of home design ideas.
Frequently asked questions
How big should a kitchen island be?
Leave at least 42″ of aisle on the working sides (48″ if two people cook) and 36″ elsewhere, then size the island to what's left. Allow about 24″ of width per seat.
Can I build a kitchen island with stock cabinets?
Yes. A run of base cabinets, or two runs back to back, finished with a back panel, end panels or legs and a countertop overhang, makes a sturdy island at a fraction of custom cost.
What is the best color for a large island?
Contrast works best in a big room: navy, charcoal or stained wood against white, gray or off-white perimeter cabinets. See which colors homeowners choose most in best-selling kitchen cabinets.
Where can I plan my island?
An authorized Vita dealer can help you lay out the island and order the cabinets. To experiment with colors first, try the kitchen visualizer.