The best home design ideas start where you spend the most time: the kitchen, the bathroom and the places your everyday things live. This page collects our favorite ideas for each, with links to deeper guides and the cabinets behind them.
Kitchen design ideas
Start with a style
Most kitchens land somewhere between classic and contemporary. Our guides walk through each direction:
- American style cabinets: the framed, shaker-door tradition behind most U.S. kitchens.
- European style cabinets: frameless and slab-front, and how to borrow the look.
- Modern style kitchens: ten ideas for a clean, current kitchen.
- Grand kitchens and large islands: planning and styling a big kitchen.
Choose a color palette
Cabinet color sets the mood for the whole room. A few palettes that work:
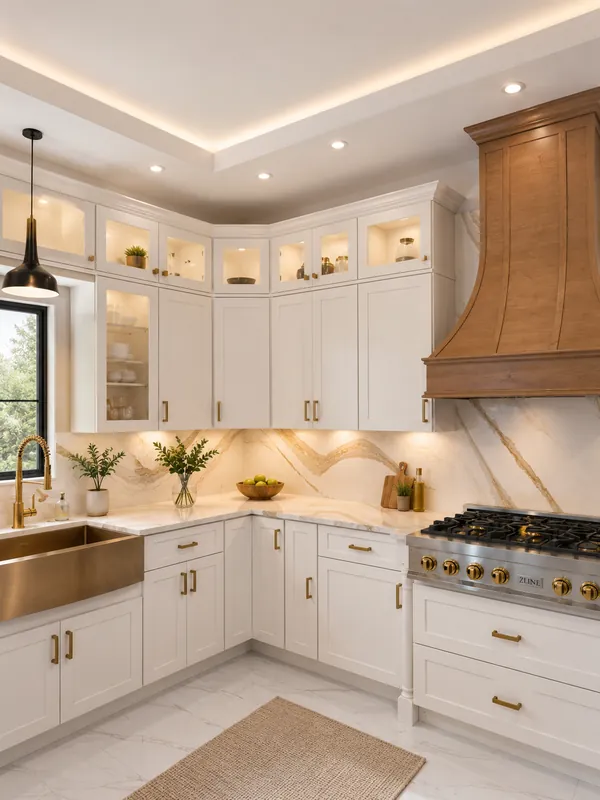
- Bright and timeless: white shaker, marble-look quartz and brass hardware.
- Soft and warm: Dove off-white with natural wood and black accents.
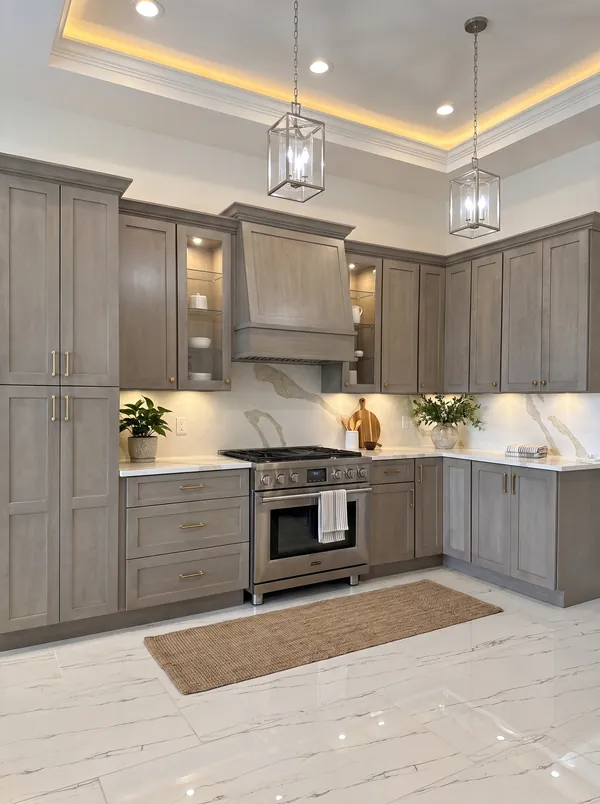
- Calm and neutral: light gray with white stone and nickel or chrome.
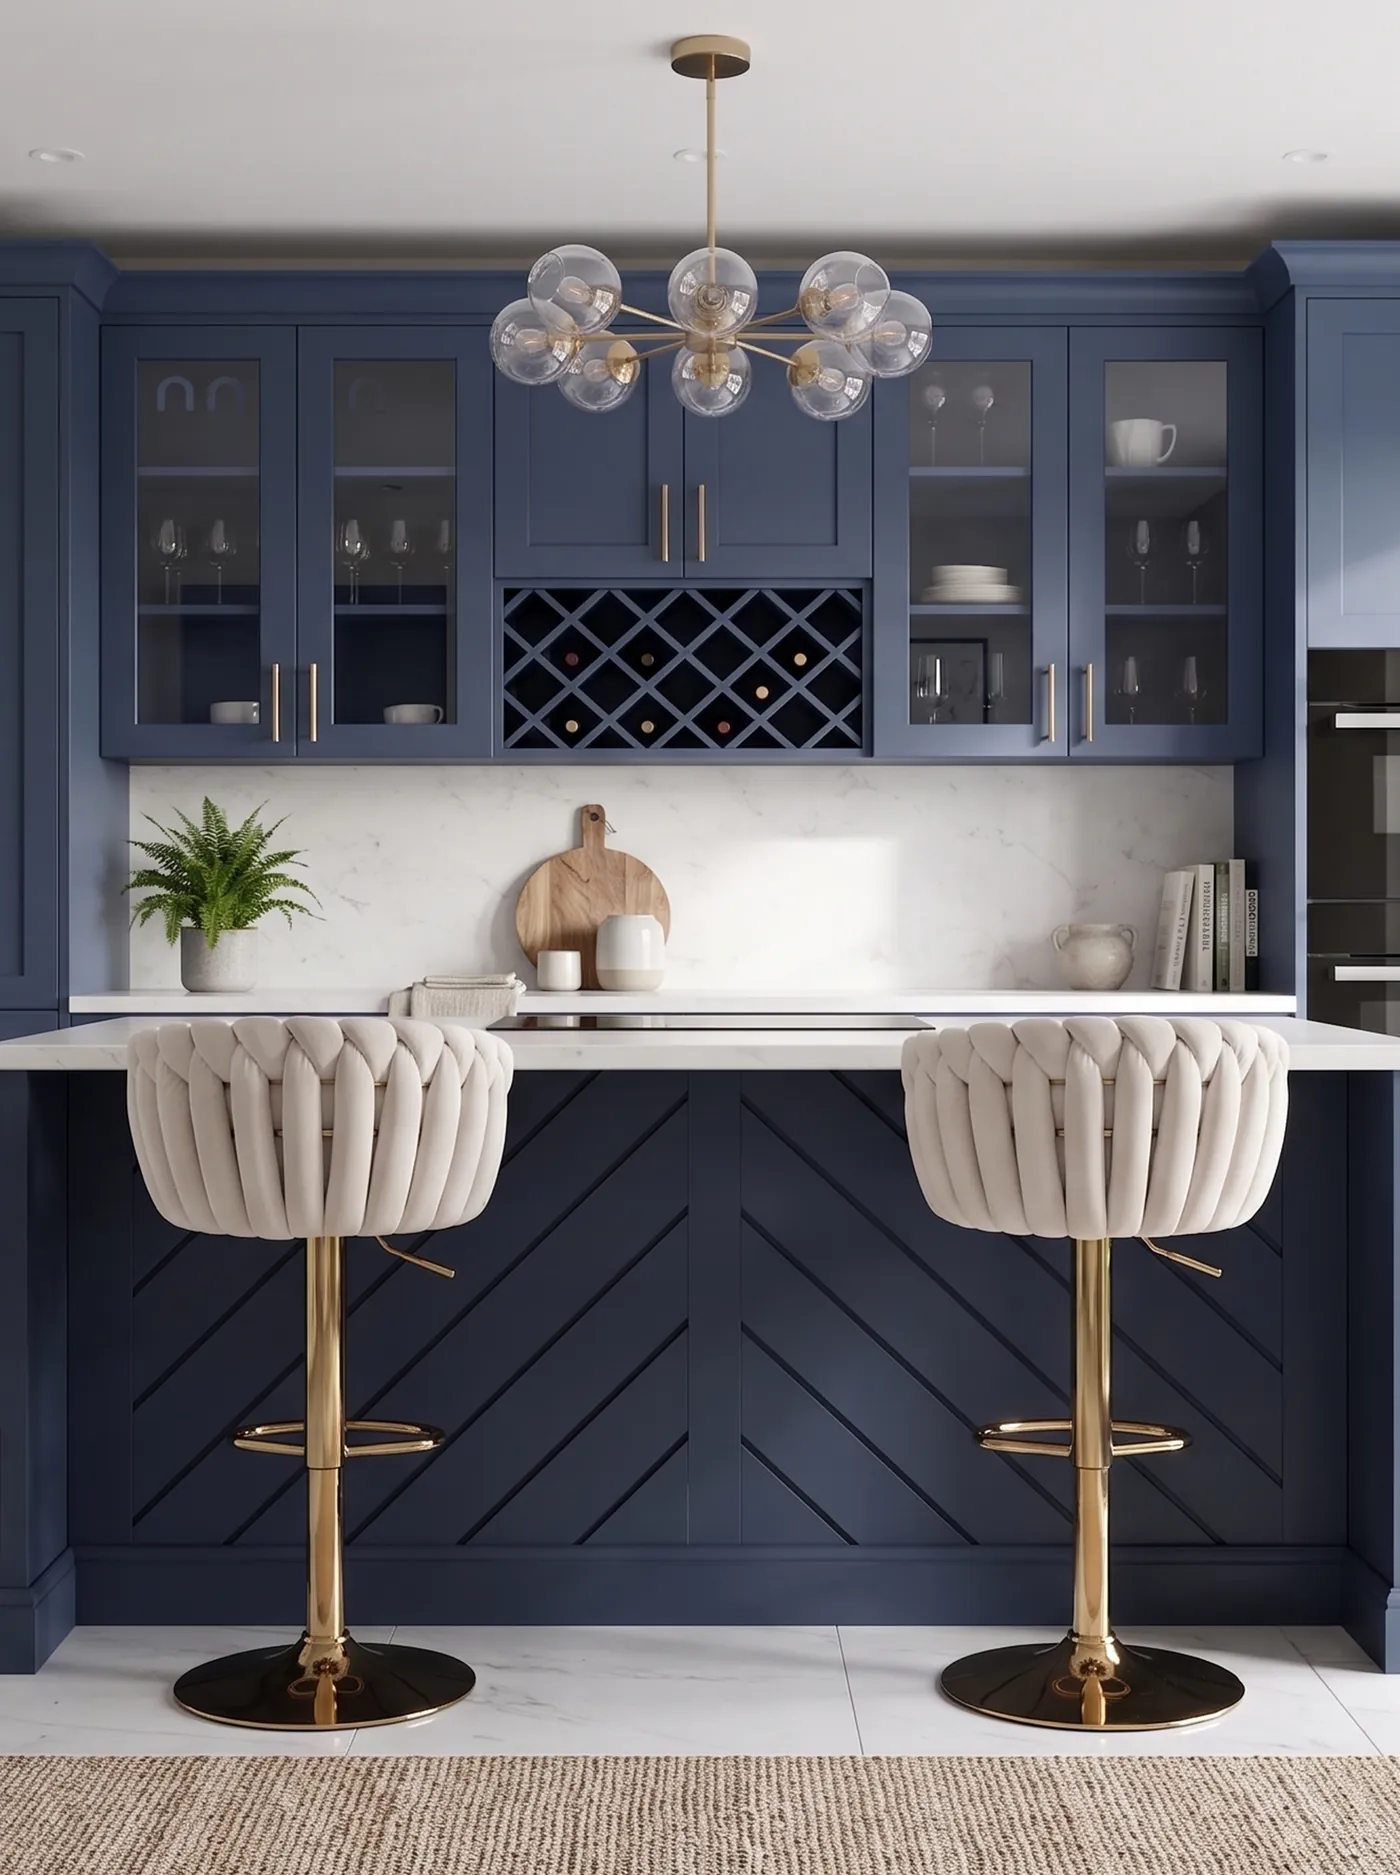
- Bold two-tone: a navy island with white perimeter cabinets.
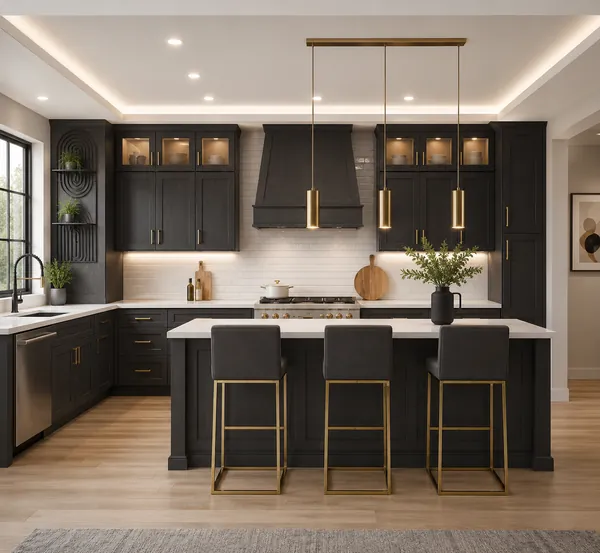
- Dark and dramatic: charcoal stain with white counters and brushed brass.
- Natural: honey-toned or gray-washed wood with creamy stone.
Not sure where to start? See which finishes homeowners pick most in best-selling kitchen cabinets.
Design for how you cook
Good kitchens are planned around zones: prep, cooking, cleanup and storage. Put drawers where you work, keep the trash pull-out next to the sink, and give the pantry a spot near the refrigerator. In the corners, a lazy Susan or a blind corner pull-out makes the most awkward space usable.
Bathroom design ideas
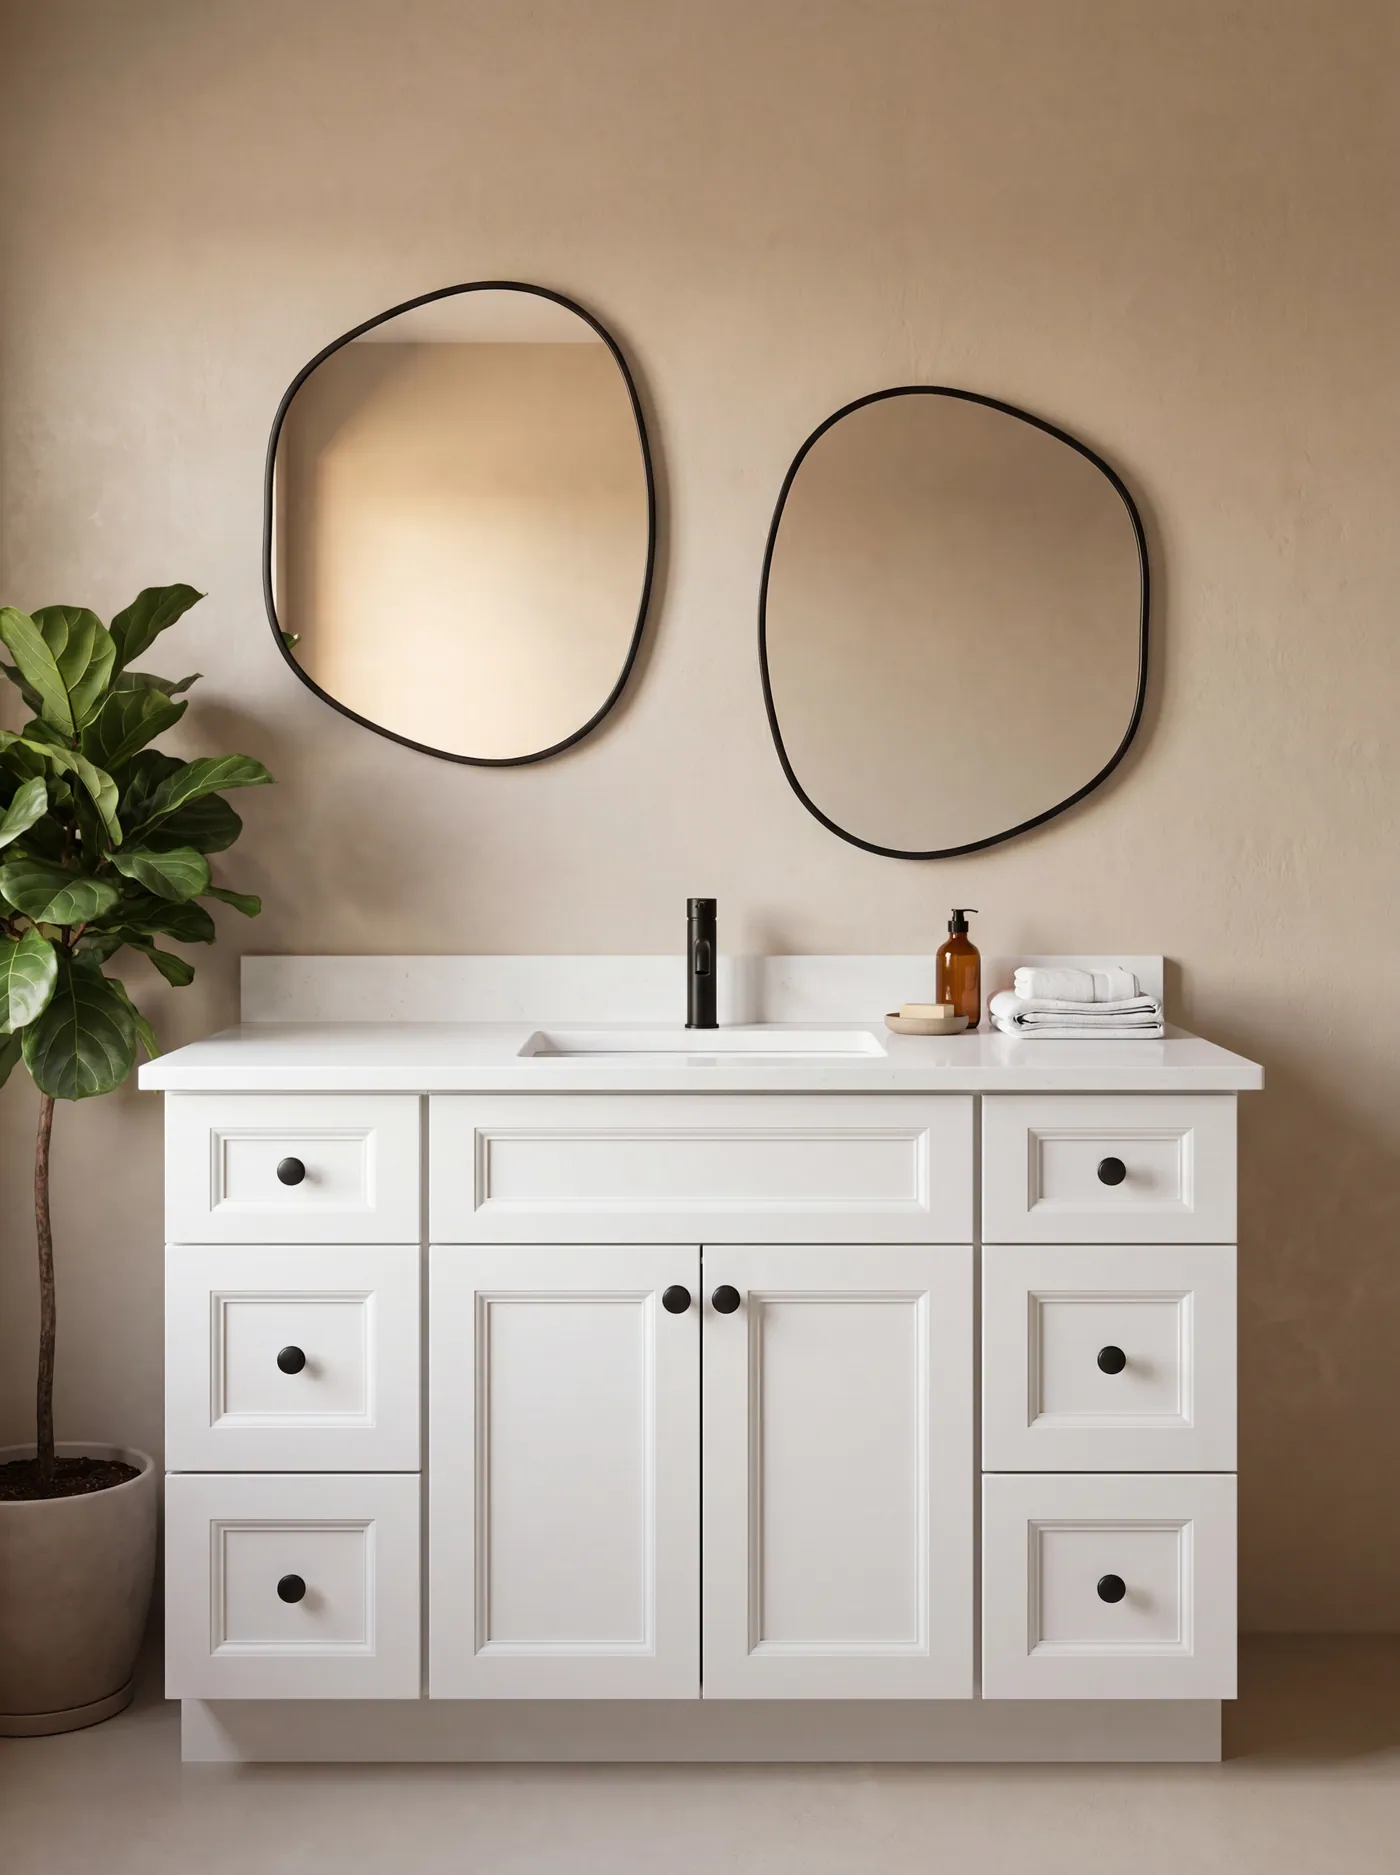
Bathrooms are where small changes make the biggest difference. Vita vanities use the same doors, finishes and construction as our kitchens, so the whole house can feel connected.
- A double vanity for the primary bath: the 60″ double sink suite fits two sinks with a drawer stack between them.
- A makeup station: the makeup vanity suite pairs a sink with a knee-space desk.
- Storage that stays off the counter: a countertop vanity tower holds towels and toiletries.
- A powder room upgrade: a 24″ vanity in a dark finish makes a small room memorable.
Storage ideas for every room
- Pantry walls: tall pantry cabinets with rollout shelves turn one wall into a walk-in's worth of storage.
- Drawer organizers: cutlery, spice and peg board drawers keep everything in its place.
- Charging stations: a charging drawer in the kitchen, or the vanity version in the bath.
- Display: glass doors, a wine rack or floating shelves for the things worth showing.
Finishing touches
Details are what make cabinetry look built in: crown molding at the ceiling, shiplap on the back of an island, a matching hood cover over the range, and corbels under a countertop overhang.
From idea to plan
- Collect ideas. Browse rooms in our gallery and the full catalog.
- Try finishes on a real room. The kitchen visualizer swaps cabinet colors in seconds.
- Hold the samples. Order sample doors and look at them in the morning and the evening.
- Check the quality. Use our cabinet quality checklist before you buy.
- Talk to a pro. An authorized Vita dealer can help you lay out and order your project.
Frequently asked questions
Where should I start when redesigning my home?
Start with the kitchen or the room you use most. Decide on a style and a color palette first; layout, storage and hardware decisions get much easier once those are set.
How do I make my kitchen and bathrooms feel connected?
Repeat one or two elements: the same door style, a related cabinet color or matching hardware. Vita's kitchens and vanities share doors and finishes, which makes this simple.
Can I see these ideas in person?
Yes. Find a Vita dealer near you to see the doors, finishes and organizers in a showroom.